Single Family Home $ 399,000

82 De la pointe Road

Haut-sheila, NB E1X3T8

  • 3 Beds
  • 2 Baths
  • 1,809 SqFt
  • 0.37 Lot Size
  • - Year Built
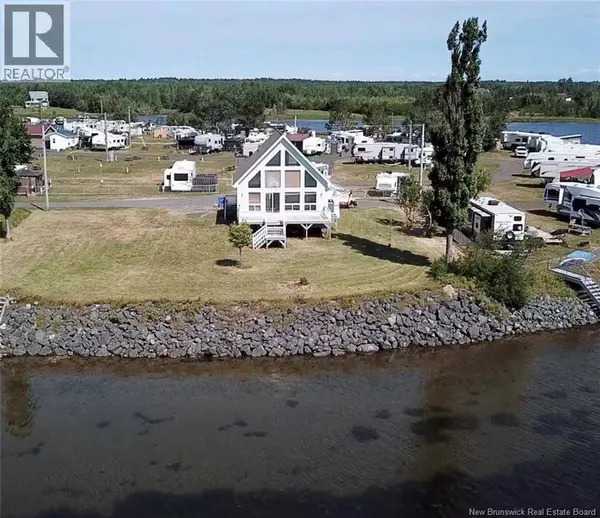
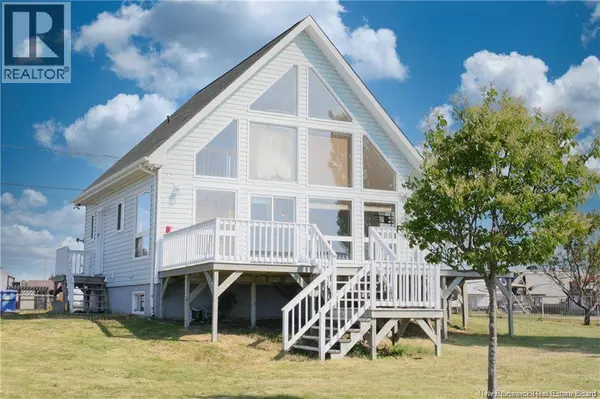
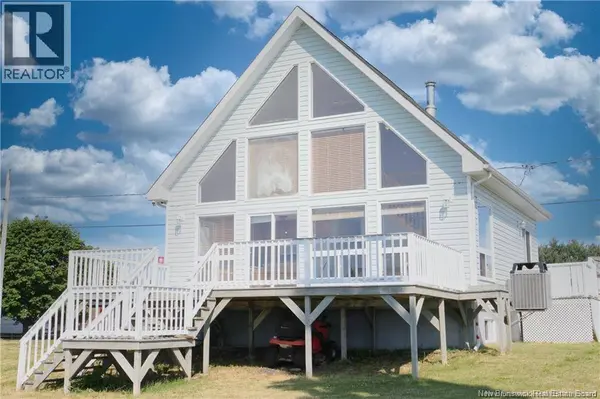
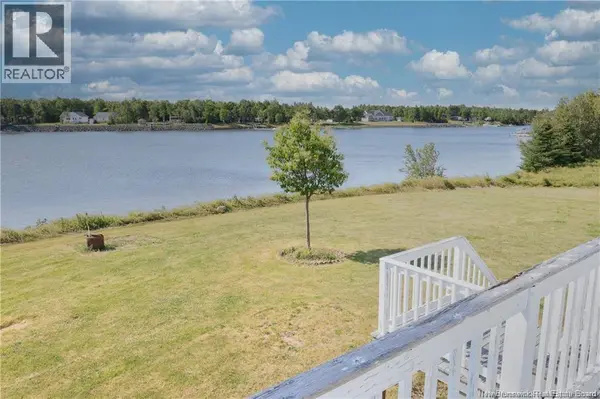
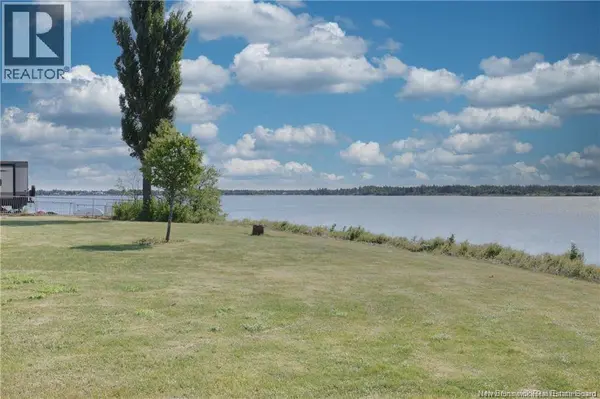
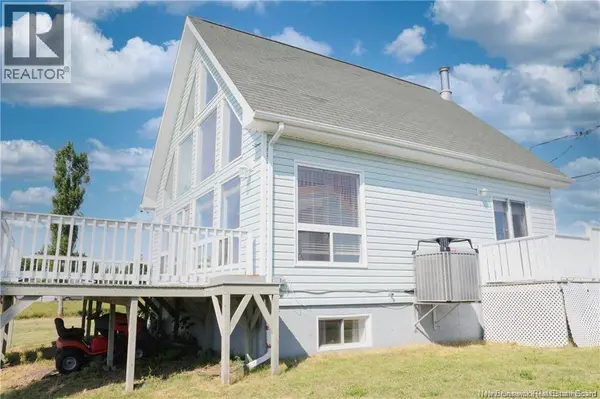
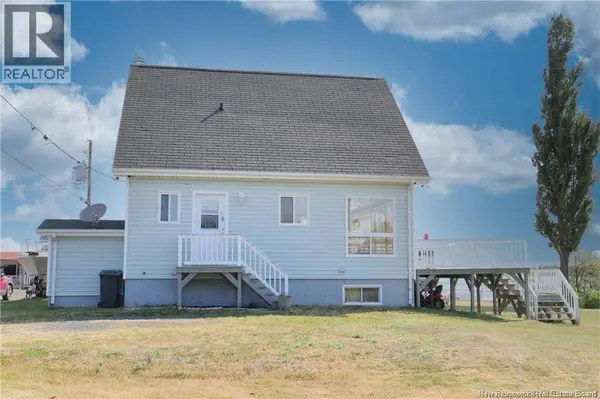
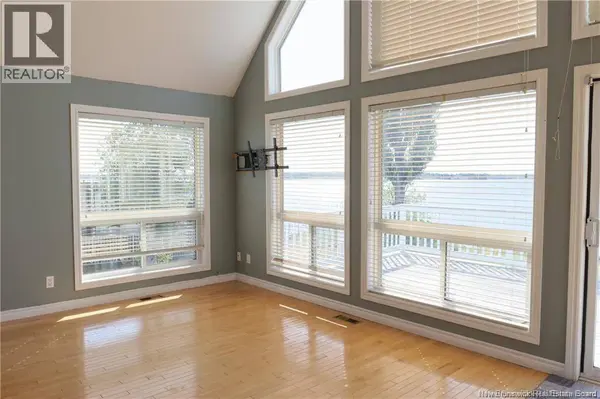
Lakefront living is calling! And 82 Allée de la Pointe is exactly the lifestyle buyers dream about this time of year. Imagine waking up to panoramic lake views, spending long summer days on the water, and ending your evenings watching the sunset from your wraparound deck. With over 40 metres of direct frontage on Le Lac in Tracadie, this year-round waterfront retreat offers the perfect escape from the everyday. Inside, soaring windows, vaulted ceilings, hardwood floors, and a bright open-concept layout create a warm and inviting atmosphere designed for gathering with family and friends. The loft adds the perfect cozy flex space for guests, a reading nook, or extra sleeping quarters after a fun day at the lake. What makes this property even more exciting? The fully self-contained lower-level apartment with its own kitchen, laundry, and private entrance, ideal for hosting extended family, creating an Airbnb opportunity, or generating seasonal rental income while still enjoying your own private retreat. Whether youre looking for the perfect summer getaway, a year-round waterfront lifestyle, or an investment with incredible potential, this property delivers the kind of lakeside living people wait all year for. Contact your favourite REALTOR® today for a private viewing of this beautiful waterfront property. (id:24570)
Listed by LPT Realty

VIDEO

PROPERTY DETAIL

  • Key Details

    Property Type Single Family Home

    Sub Type Freehold

    Listing Status Active

    Purchase Type For Sale

    Approx. Sqft 1809

    Square Footage 1, 809 sqft

    Price per Sqft $220

    MLS Listing ID NB140151

    Bedrooms 3

    Lot Size 0.373 Acres

    Acres 0.37312913

    Property Sub-Type Freehold

  • Location

    Province NB

  • Rooms

    Kitchen 0.0

    Extra Room 1 Second level 17'6'' x 15'5'' Bedroom

    Extra Room 2 Basement 6'6'' x 4'7'' Laundry room

    Extra Room 3 Basement 11'0'' x 5'5'' 3pc Bathroom

    Extra Room 4 Basement 12'4'' x 8'1'' Bedroom

    Extra Room 5 Basement 21'0'' x 11'9'' Kitchen/Dining room

    Extra Room 6 Basement 12'3'' x 10'5'' Living room

  • Building

    Story 1.5

  • Interior

    Heating Forced air, Heat Pump, Stove

    Cooling Heat Pump

    Flooring Ceramic, Laminate, Hardwood

    Fireplaces Type Unknown

  • Exterior

    Parking Features No

    View Y/N Yes

    View Lake view

    Attached Garage No

    Garage No

    Private Pool No

  • Others

    Ownership Freehold

    Virtual Tour https://youtu.be/KlPl0rV0aHo

REVIEWS

I want to highlight Craig’s excellent work. A highly professional and results-driven individual. Craig’s profound expertise and proactive approach ensured a seamless experience demonstrating his commitment and dedication to going above and beyond delivering outstanding results for client success. It was reassuring to know I was in good hands. Thank you so much..

https://lh3.googleusercontent.com/a/ACg8ocKZM5D9DNjNHoNEfMNlnCXOsTyGX7excb4Yu1zgiwbVKkZvjw=s120-c-rp-mo-br100
Nicole LeBlanc

CONTACT

Craig Powell

GET IN TOUCH

Your Full Name
Your Phone Number*
Write Your Message